

 FL
FloorPlanBot
Last updated October 7, 2026
About FloorPlanBot
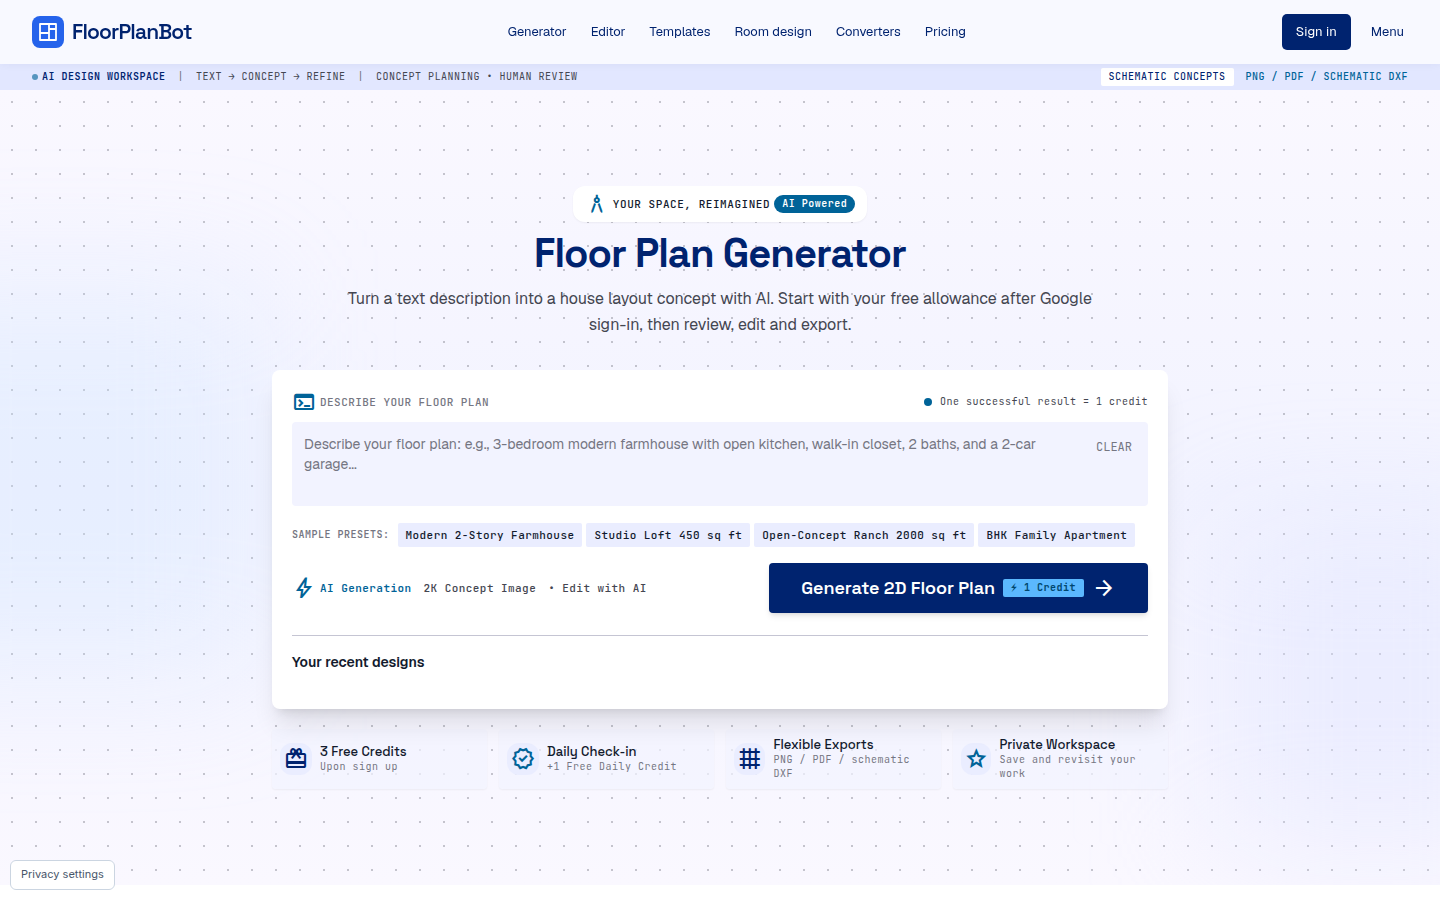
FloorPlanBot turns a written room list into an AI floor-plan concept you can review, annotate, and export. It is a planning aid for early layout ideas, not a set of construction drawings.
Describe the rooms, an approximate size, and what matters most, such as an open kitchen or a quiet bedroom wing. After you sign in with Google, one successful generation uses one credit. The result is a top-down concept image. Open it in the editor to add notes or request an AI revision, then download PNG, PDF, or schematic DXF. Direct wall dragging is not available, and notes sit on top of the picture rather than moving the geometry underneath.
The same site includes an editor for uploaded PNG or JPEG plans, AI room and home style explorations, dollhouse and axonometric renderings, free example templates, and unit converters that work without an account. Templates and converters are free to browse. AI generation spends credits, including a free allowance, with optional paid packs and monthly plans.
The FloorPlanBot team presents every generated plan as a draft. The tool does not verify on-site measurements, structure, or building rules, so a qualified reviewer should check a concept before anyone builds from it.
Key features
- Turn a written brief into a top-down floor-plan concept
- Annotate results and request AI revisions in the editor
- Export PNG, PDF, or schematic DXF for discussion
- Browse free templates and convert units without an account
Related tools
Free AI tool to increase image resolution up to 4x. The tool includes advanced typography and color management features.
Streamline your content creation process with AI in Figma.
Search through carefully catalogued emails from 350+ brands.
One AI copilot that truly gets you. It includes comprehensive collaboration features for team-based design projects.
Create AI product photos that help you sell more.
Find the perfect free or paid font for your next project.


